
Construction for serious projects · Toronto, Ontario
FOXTER
FOXTER delivers major construction, refurbishment and complex built-environment projects in Toronto, Ontario. Principal-contractor delivery with architectural vision and practical site management.
FOXTER
A principal contractor built around programme, structure and technical coordination — not small works.
We take on substantial residential, commercial and structural construction: whole-property refurbishment, additions, basement construction, new build and mixed-use development in Toronto. Each contract runs on a written scope, a construction schedule and a named project manager.
Construction planning and delivery are coordinated around the Ontario Building Code and City of Toronto permit and inspection requirements. Regulated work requires appropriately licensed trades.
FOXTER serves Toronto, Ontario only. Project records are published only when verified and approved.
Flagship projects
Project-led delivery
Project records below are sample entries held ready for verified photography and details from live and completed contracts.
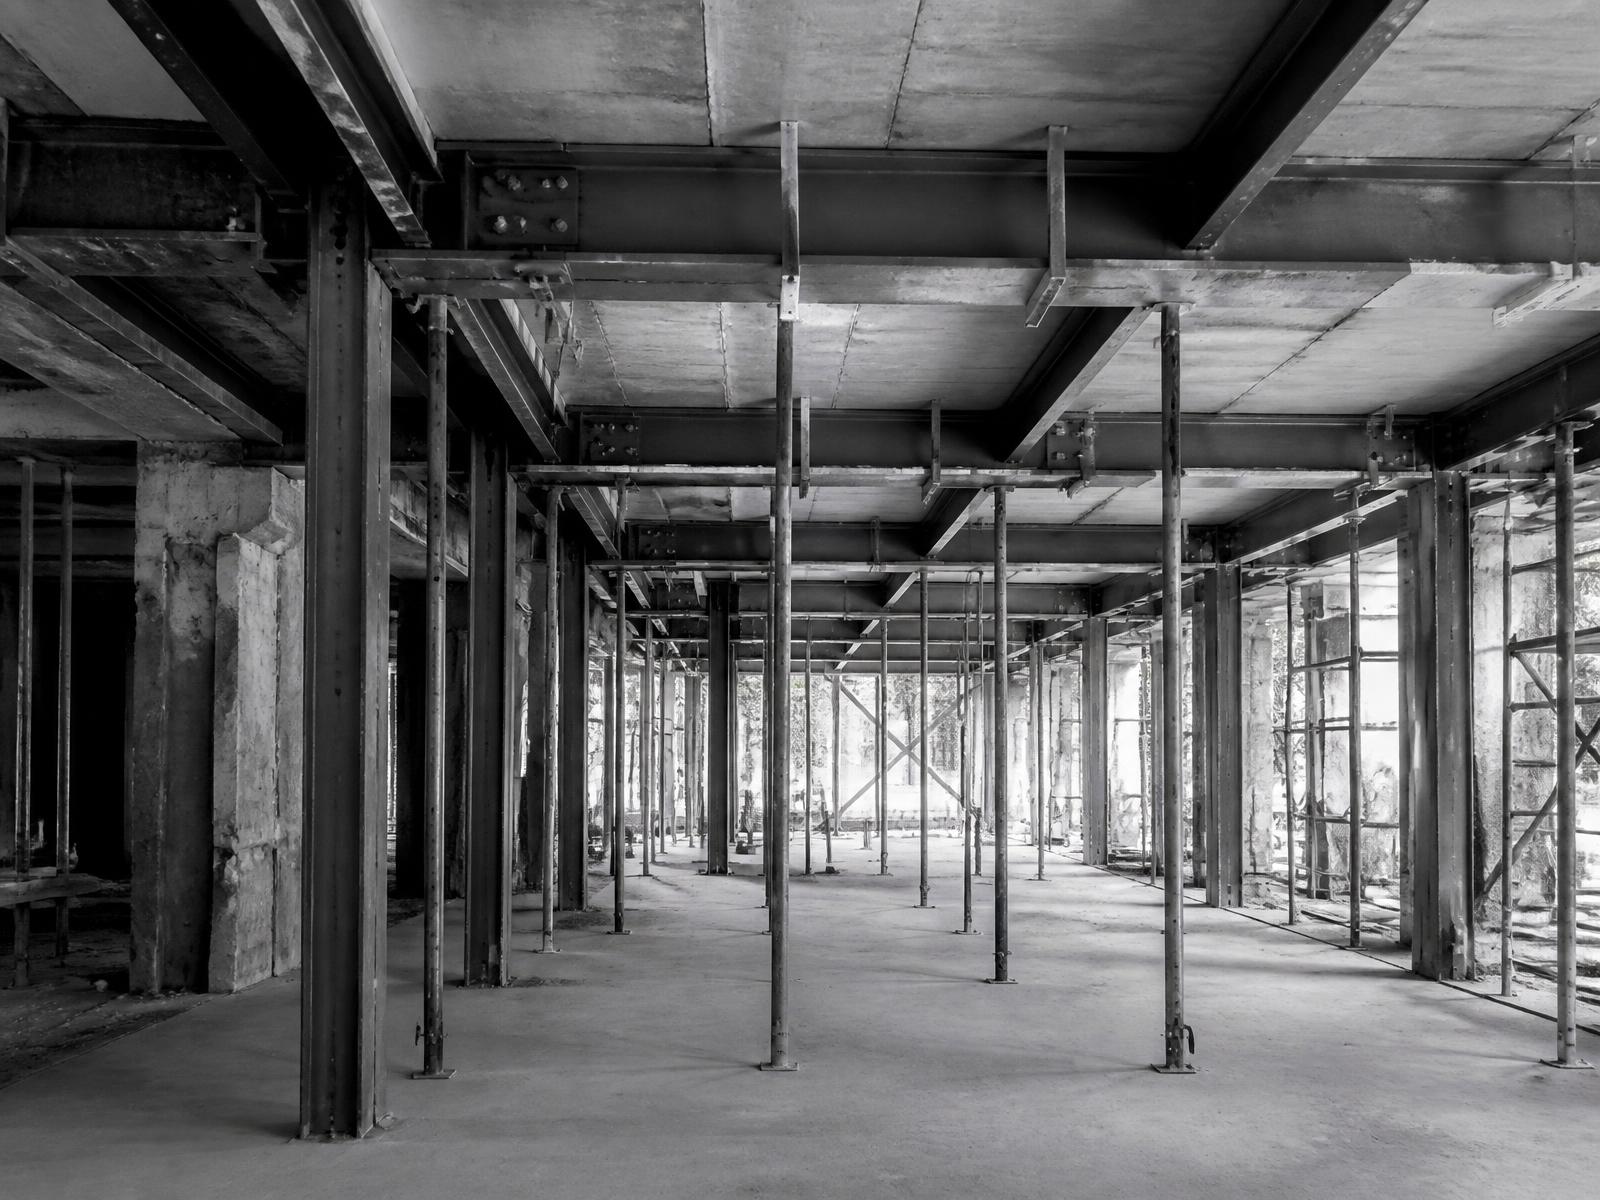
Renovation
Detached Home — Whole Home Renovation
Demolition, framing, mechanical upgrades, finishing
Illustrative scope — no verified project location · Sample entry, awaiting verified project record
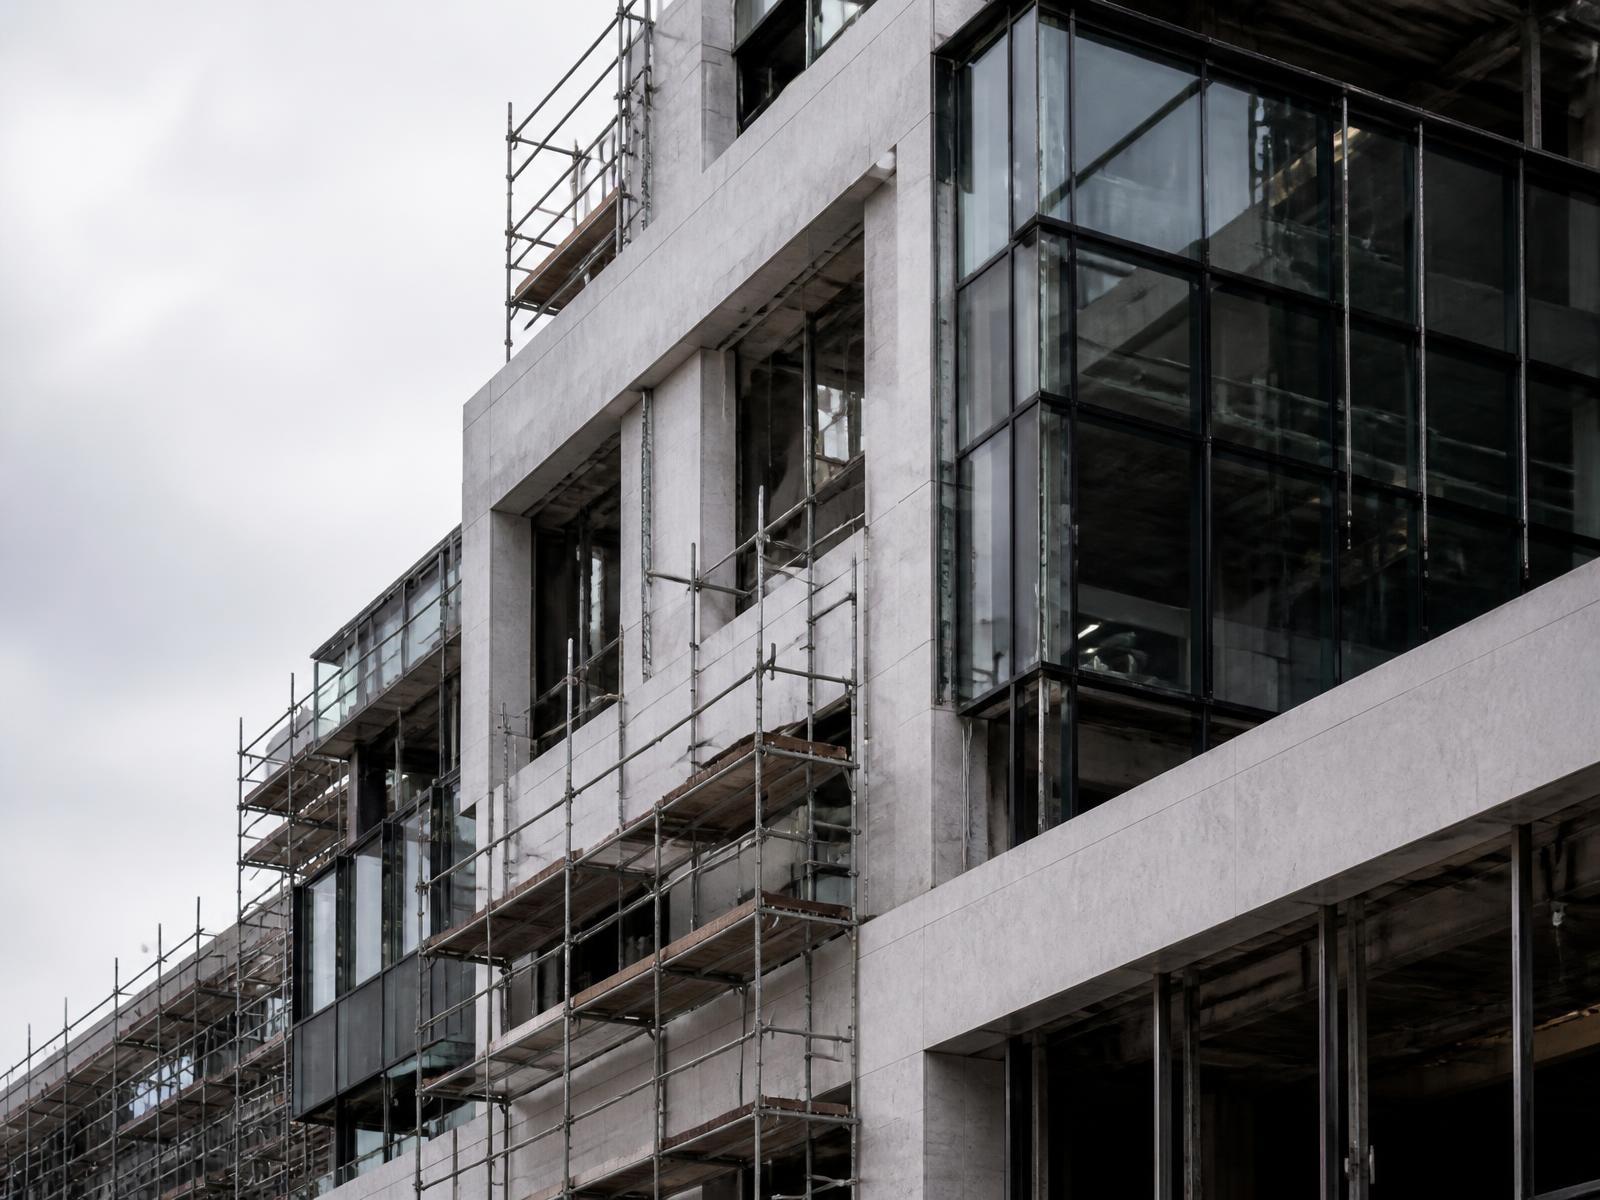
Extension
Second-Storey Addition
Roof restructuring, engineered framing, insulated envelope
Illustrative scope — no verified project location · Sample entry, awaiting verified project record

Loft & Attic
Attic Conversion — Bedroom & Bath
Structure, egress, insulation and finishing
Illustrative scope — no verified project location · Sample entry, awaiting verified project record
Core sectors
What we build
Principal contractor for major residential, commercial and structural construction projects in Toronto, Ontario.
Major Residential
Whole-property construction programmes on houses and private residences across Toronto.
Luxury Refurbishment
High-specification refurbishment delivered with schedule, cost and quality control throughout.
New Build
Foundation to occupancy on custom homes and residential projects.
Structural Works
Beams, load transfer, underpinning and shoring to stamped engineering drawings.
Basement Construction
Underpinning, lowering, shoring and full waterproofing systems.
Commercial Fit-Out
Build-outs, tenant improvements and commercial refurbishment, phased around trading hours.
Hospitality
Restaurant, bar and hotel construction with heavy mechanical coordination and fixed opening dates.
Mixed-Use & Development
Conversions, multi-unit residential and mixed-use construction with progress draws.
High-End Interiors
Millwork, stone and specialist finishing packages inside major construction projects.
Design & Build
Single-point delivery with architectural, structural and mechanical coordination held by us.
Capabilities
Construction delivery, controlled
Schedule management, structural coordination, technical coordination and site supervision held under one contract.
Principal contractor
Single-point responsibility for the site: trades, shoring, logistics, safety compliance and site supervision.
Programme management
A written construction schedule with critical path, procurement dates and weekly progress reporting.
Structural coordination
Engineered sequences, shoring and load transfer coordinated with your structural engineer and City inspectors.
Technical coordination
Architect, mechanical consultants and trade contractors held to one specification and one set of information.
Cost control
Itemised cost plans, written change orders priced before instruction and a running cost report at every stage.
Handover
Commissioning, deficiency review, close-out documents and a warranty process agreed in writing.
Delivery approach
Appraise. Programme. Build. Hand over.
No verbal estimates and no moving prices. Scope, cost and schedule are agreed in writing before mobilisation.
- 01
Appraisal & feasibility
Site appraisal, buildability review and constraints — structure, access, zoning and permits — before any figure is issued.
- 02
Cost plan & schedule
An itemised construction cost plan in Canadian dollars and a written schedule with critical path and procurement dates.
- 03
Technical coordination
Architect, structural engineer, mechanical consultants and City inspections held to one information set by our project manager.
- 04
Construction delivery
Site supervision, sequenced trades, shoring and weekly cost and schedule reporting through to completion.
- 05
Handover
Commissioning, deficiency review, close-out documents and an agreed written warranty process.
Selected projects
Recent scopes, Toronto
Sample project records shown until verified photography and client approvals are in place. We do not publish projects we cannot evidence.
Basement
Basement Finishing & Waterproofing
Weeping tile, sump system, insulated assemblies, finishing
Illustrative scope — no verified project location · Sample entry
Structural
Townhouse — Structural Reconfiguration
Steel frame, load-bearing removals, underpinned openings
Illustrative scope — no verified project location · Sample entry
Commercial
Office Fit-Out
Commercial build-out, partitioning, mechanical coordination
Illustrative scope — no verified project location · Sample entry
External Works
Structural Deck & External Works
Code-depth footings, deck structure, privacy screening
Illustrative scope — no verified project location · Sample entry
New Build
Infill Plot — New Build Dwelling
Groundworks, substructure, superstructure, envelope and M&E
Illustrative scope — no verified project location · Sample entry
Development
Multi-Unit Residential Conversion
Structural conversion, unit standardisation, stage valuations
Illustrative scope — no verified project location · Sample entry
Canada FAQs
Frequently asked questions
Discuss a Toronto project
Send drawings or an outline scope and we will respond with a construction cost plan and programme in CAD.